
01 · NAZARE
Connect equipment and production records
Product & lot, placement measurements, head temperature, calibration history
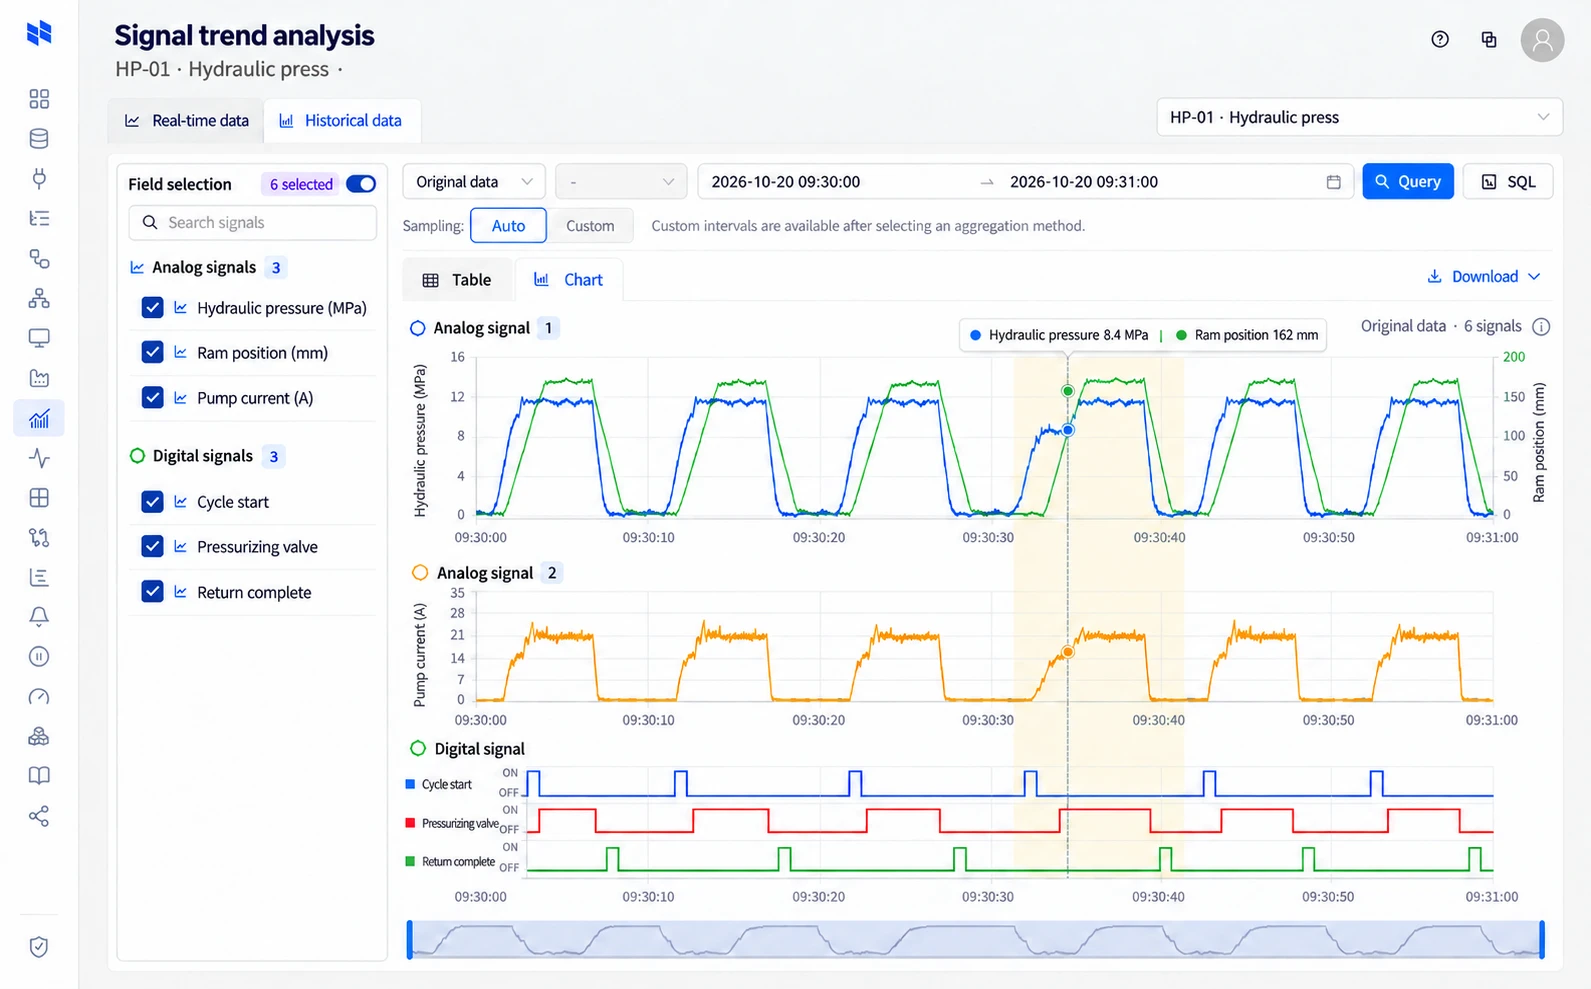
Compare vision measurements, head temperature and calibration history to investigate alignment drift.
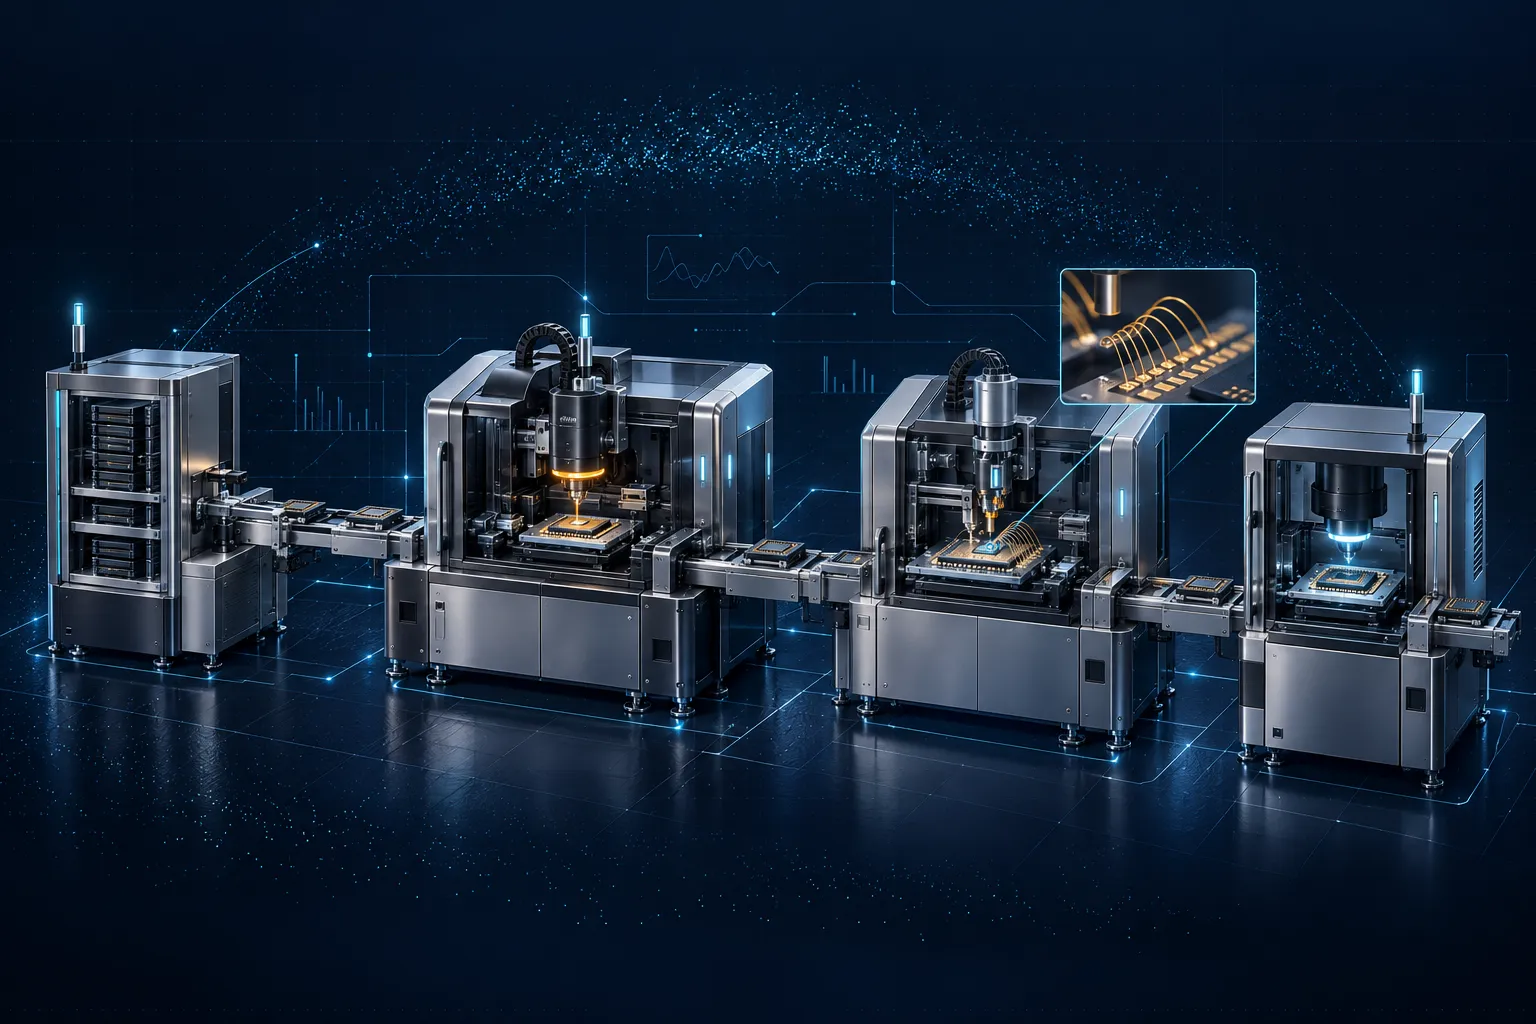
An illustrative scenario, not a customer deployment. Values, causes, history and automation scope are examples; actual scope requires equipment integration and operating-rule validation.
01 · NAZARE
Product & lot, placement measurements, head temperature, calibration history
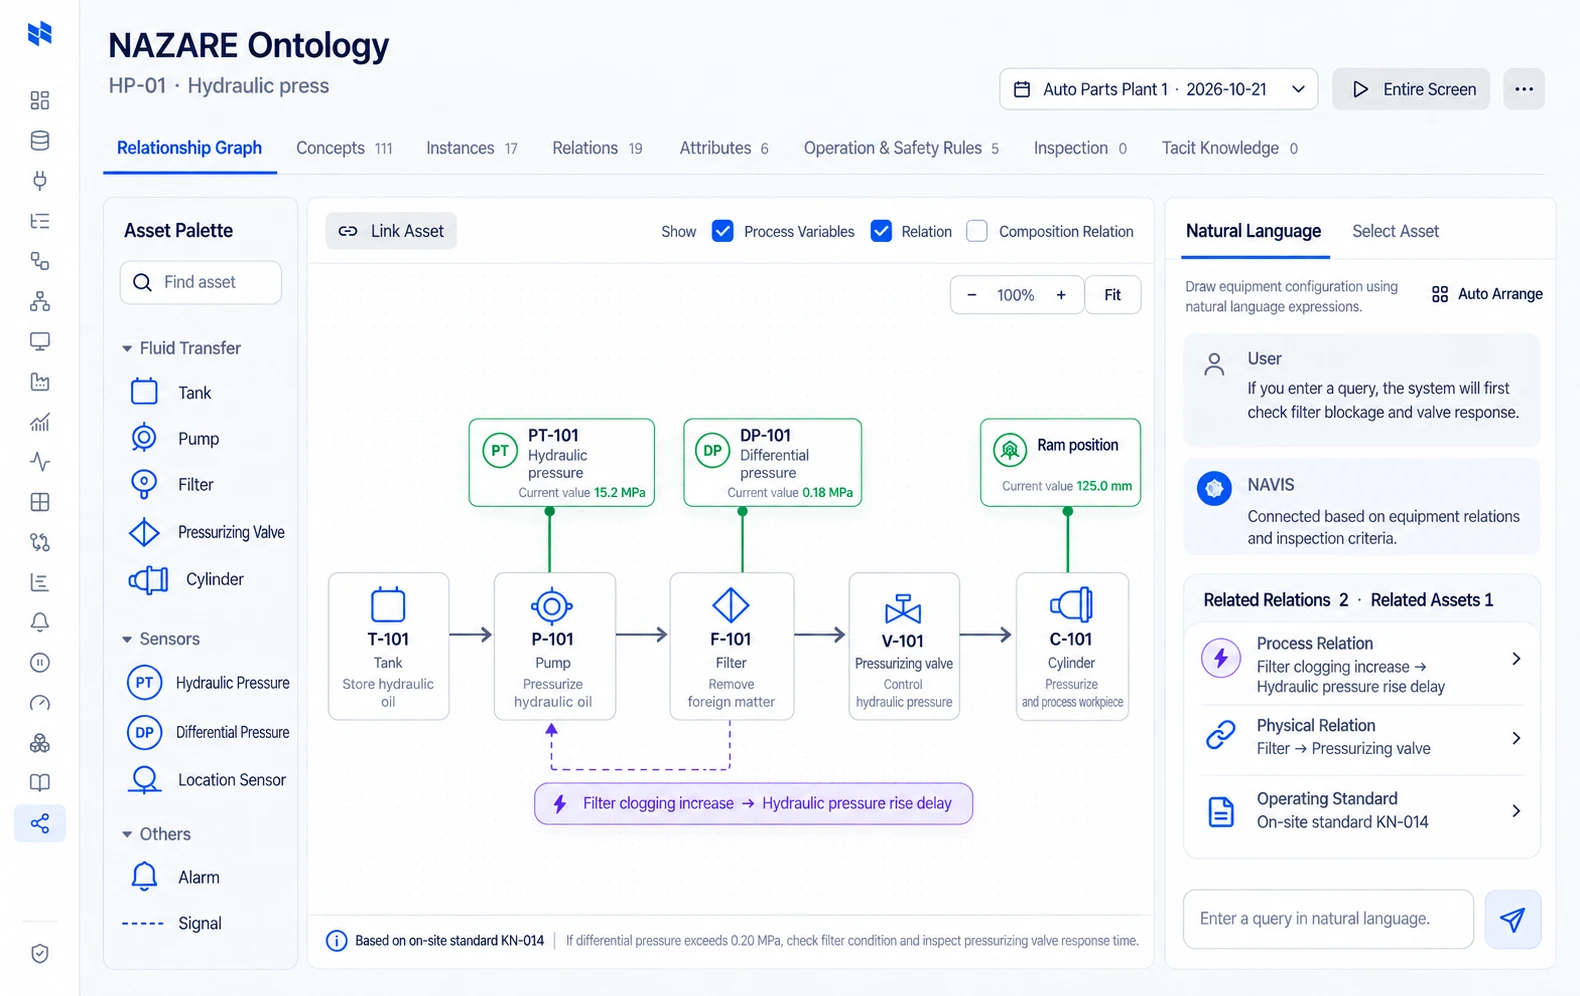
02 · NAZARE · Ontology
Link product, substrate, die and bonder relationships, placement limits and post-correction verification rules in NAZARE ontology.
03 · NAVIS
Compare vision measurements, head temperature and calibration history to investigate alignment drift. Apply validated alignment correction Previous shift · alignment correction passed inspection
Next unit: placement within limits. · 3 μm · Limit ±10 μm
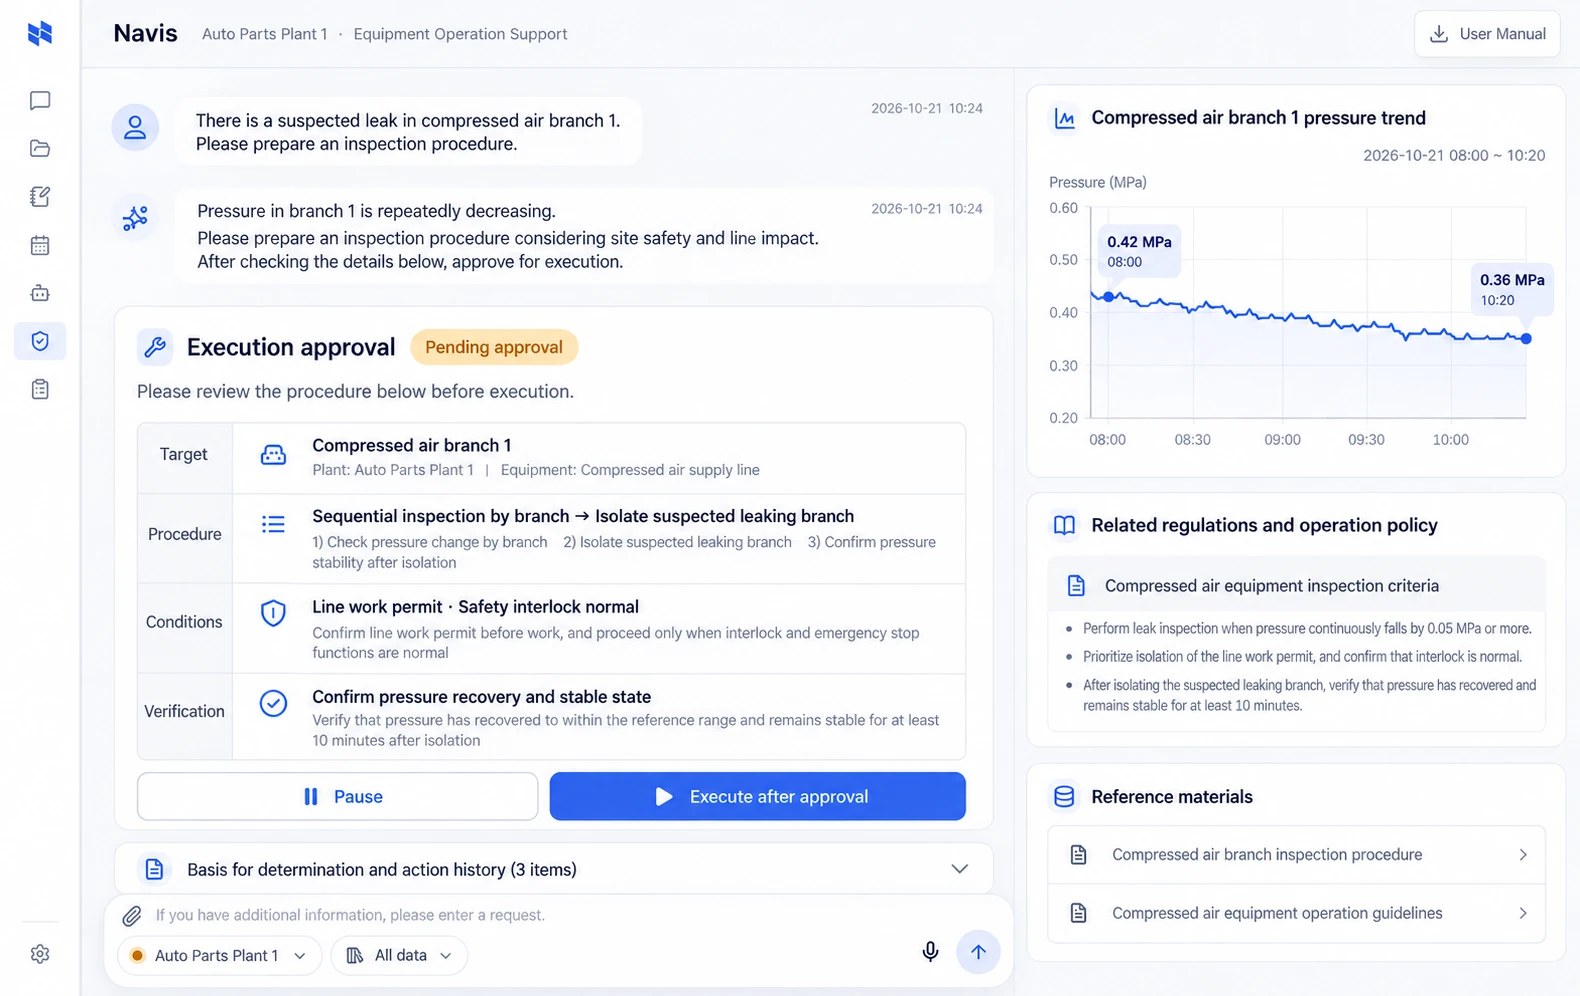
↶ Keep verified outcomes and actions in NAZARE to inform the next decision.